03 / An idea, brought into view
Visualizations.
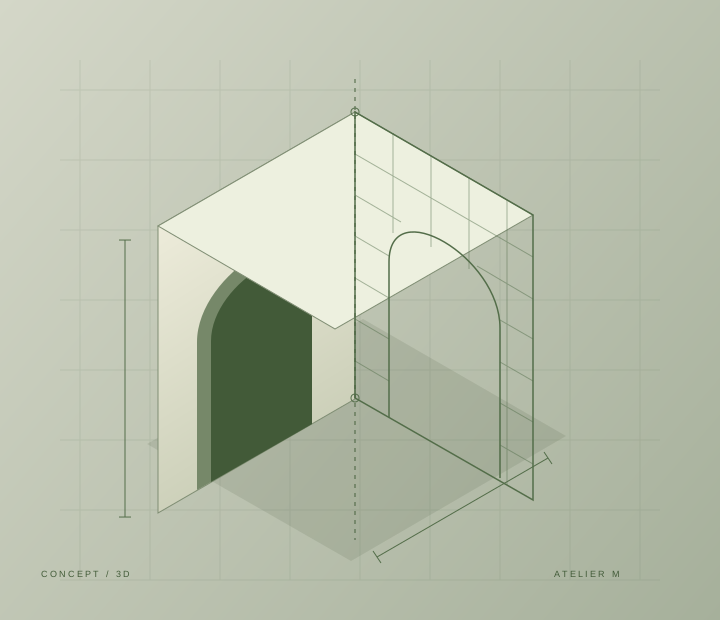
2D and 3D studies make spatial ideas tangible. Drawings and visualizations help explore proportions, compare possibilities and see a design as a whole.
Areas of focus
- 012D plans & studies
- 023D spatial modelling
- 03Architectural & interior visualizations